

BIM Academy in Hyderabad and Belagavi
GDH Academy Hands On BIM & Revit Training
What BIM training do we provide? Classroom practice in Autodesk Revit, Architectural BIM, Structural BIM, Electrical and Mechanical MEP BIM, Civil 3D, plus BIM project studio and an internship track. Programs suit BIM training for freshers and BIM training for civil engineers.

Revit · Architectural BIM · Structural BIM · MEP
Revit Training in Hyderabad and Belagavi for Beginners & Civil Engineers
Start with foundation Revit modeling on our Autodesk Revit BIM course, then move into coordination-ready work through the project course or internship. Read how to become a BIM engineer for a skills overview.
2
Classroom Training Campuses
12+
Years lead instructor AEC experience
About Us
Where is GDH Academy located?
Where is GDH Academy? Training runs at two classroom campuses: Hyderabad beside Lakdikapool Metro (BIM training institute in Hyderabad — campus & map) and Bait ul Kutub Building (First Floor), Bauxite Road, Azam Nagar (Belagavi campus). See all training locations or contact admissions.
Who are the courses for? Architecture and civil students, freshers, and working professionals who want structured Revit training at our Hyderabad or Belagavi campuses, discipline specialisations, and portfolio-style assignments. Unsure where to start? Use the BIM course catalogue to compare tracks, then read FAQs for freshers and civil engineers.
- Hands-on Revit & BIM practice
- Career-focused mentoring
- BIM internship pathway for freshers
- Hyderabad — Lakdikapool Metro campus
- Belagavi — Azam Nagar campus
- BIM project studio
BIM & Revit FAQ
Clear answers for students exploring BIM careers
Straight answers to common questions about BIM, Revit, CAD, and training at GDH Academy in Hyderabad and Belagavi.
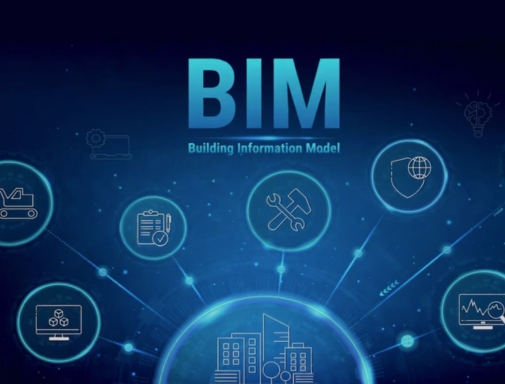
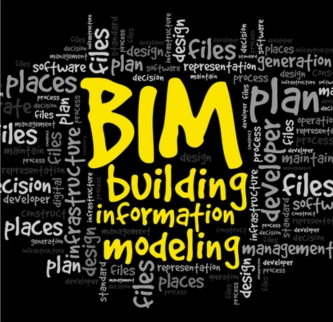

BIM (Building Information Modeling) is a digital process for creating and managing building information across design, construction, and operations. Unlike basic CAD drafting, BIM models carry data for coordination, documentation, and collaboration between architecture, structure, and MEP teams.
Autodesk Revit is a leading BIM software used for Architecture, Structure, and MEP modeling. Students at GDH Academy learn Revit through classroom practice so they can produce coordinated models and sheets used in real AEC offices.
CAD focuses on drawing geometry (often 2D). BIM adds intelligent building data, multi-discipline coordination, schedules, and documentation. Many students move from AutoCAD to Revit when they start a BIM course for career roles such as BIM modeler or junior BIM engineer.
BIM can be a strong career path for civil engineers, architects, and freshers who build practical modeling and coordination skills. Common roles include BIM modeler, BIM engineer, and MEP or structure specialists. Outcomes depend on practice, portfolio quality, and hiring demand—not training guarantees.
Most beginners start with Autodesk Revit for building BIM, then specialize in Revit Architecture, Revit Structure, or Revit MEP. Civil infrastructure learners often add Autodesk Civil 3D. GDH Academy offers these tracks in Hyderabad and Belagavi.
GDH Academy offers BIM courses and Revit training in Hyderabad at SANMAN PMR, 102 & 502, Beside Lakdikapool Metro Station, Hyderabad, Telangana 500004. Call +91 6309043886. A second campus operates in Belagavi at 1179, Bait ul Kutub Building (First Floor), Bauxite Road, Azam Nagar, Belagavi, Karnataka 590010 (+91 8660634562). Email: info@gdhacademy.com.
Read all student FAQs · Browse BIM & Revit courses · BIM internship program · How to become a BIM engineer · Hyderabad campus · Belagavi campus
Why Choose GDH Academy
What practical learning is provided?
What does GDH Academy teach? GDH Academy (Global Design Hub) is a classroom BIM training institute with campuses in Hyderabad and Belagavi. Programmes combine design workflows with Autodesk Revit, Civil 3D, and MEP tools—mentor-led classes, lab assignments, and project feedback so learners practice architecture, structure, and coordination habits used in consulting offices.

Career-Focused Approach
Mentorship, portfolio development, and internship options help learners prepare for competitive AEC roles.

Hands-On Learning
From live-style projects to practical workshops, training emphasizes experiential learning that builds job-ready BIM and design skills.

Instructor-led Revit & BIM classes
Classes are led by named faculty with AEC delivery experience—see about GDH Academy for instructor credentials and teaching focus.


Our Core Courses
What does GDH Academy offer?
How can you explore courses? Open any track below for syllabus focus, then use the catalogue to compare all eleven programs. Start with Revit BIM 3D Modeling if you are new to coordinated building models. See the full BIM course catalogue (Hyderabad & Belagavi batches).


Autodesk BIM Revit
3D Modeling
Learn intelligent 3D building models in Autodesk Revit—a common starting path for beginners and civil engineers.
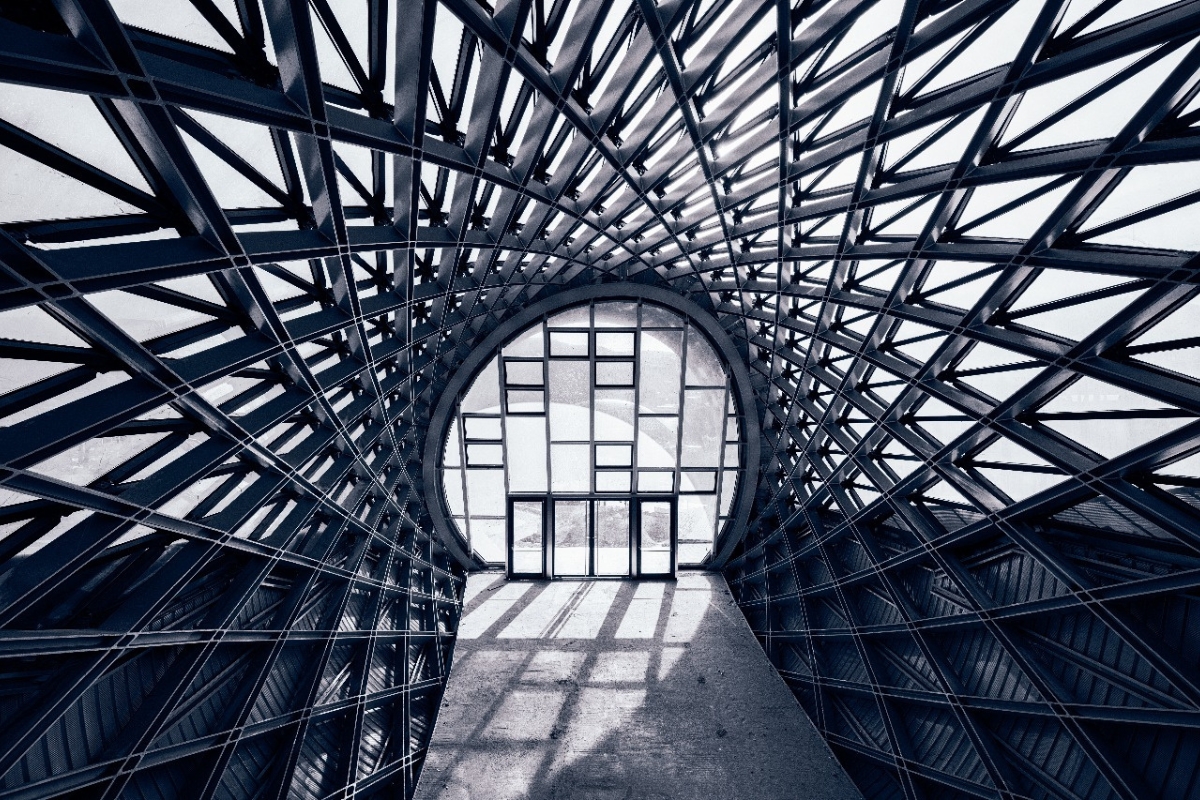
Structural BIM
Revit Structure
Gain hands-on experience modeling structural frameworks, documentation views, and coordination habits.
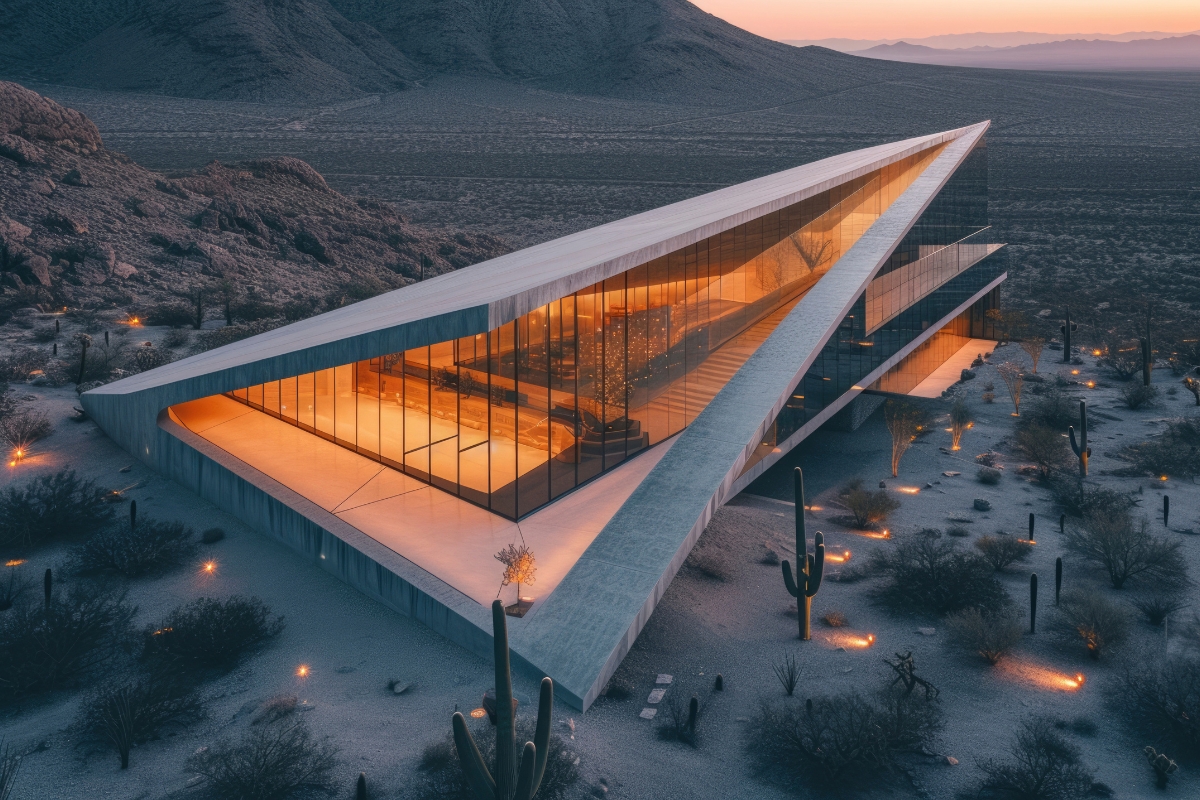
Architectural BIM
Revit Architecture
Practice architectural modelling, visualization, and documentation using industry-standard Revit workflows.

Civil 3D Infrastructure
& Topography
Master terrain modeling, road corridors, surfaces, and grading workflows for civil infrastructure projects.
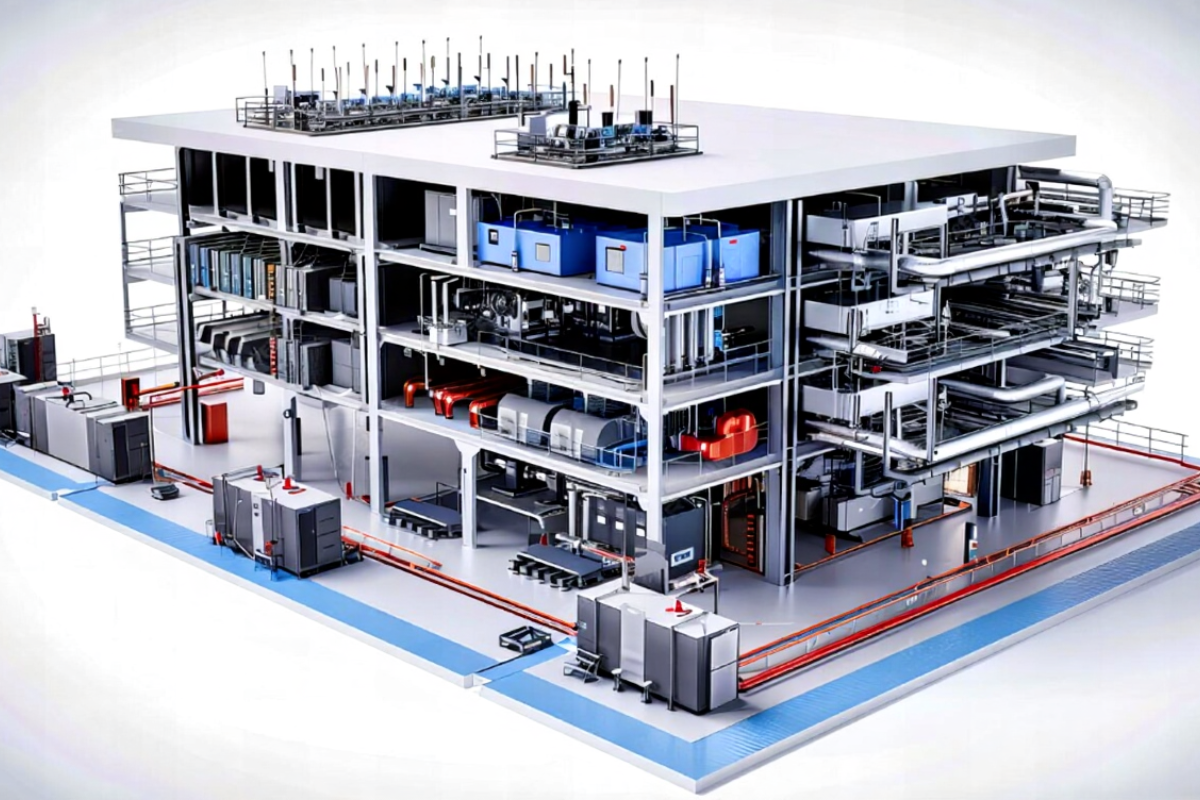
Electrical BIM
Revit MEP Systems
Design power distribution, lighting systems, cable tray routing, and coordinated electrical documentation.
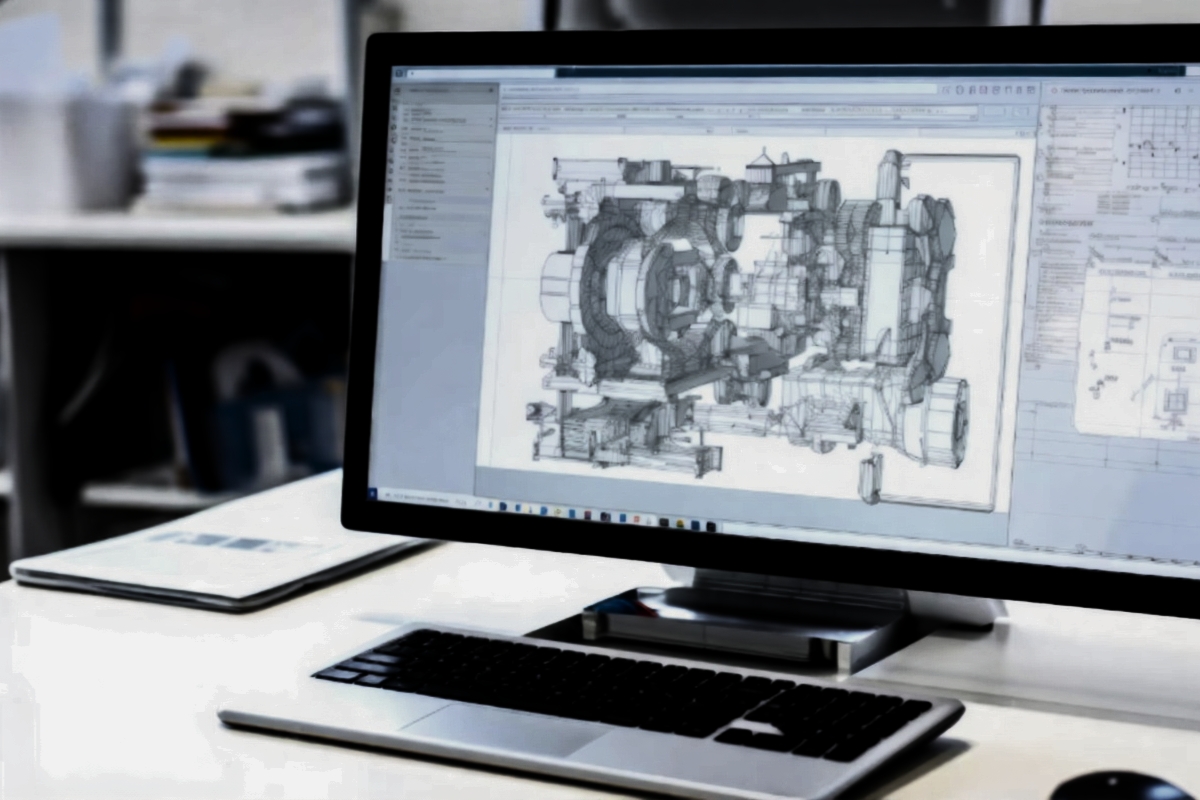
Mechanical / HVAC
& Plumbing BIM
Model ductwork, piping, HVAC layouts, and plumbing services with real-time clash resolution skills.
How We Work
How is BIM taught in practice?
Training is structured around classroom labs, syllabus milestones, and mentor review on assignments—so learners move from tool basics toward documentation and coordination deliverables.

Hands-on courses
From foundational skills to advanced design workflows — architecture, interior design, MEP, Revit/BIM, and more — learning is rooted in real projects and real tools.

Comprehensive curriculum
Syllabus streams include Architectural BIM, Structural BIM, Interior Design, Civil 3D, Mechanical/HVAC, Electrical MEP, and Fire Fighting BIM—listed in the course catalogue.

Expert faculty & mentorship
Courses are delivered by experienced instructors committed to mentoring each student — so theory becomes usable skill.

Real-world projects & internships
Students complete practical projects with feedback. Explore our BIM project course and internship program for portfolio-focused practice.





Our Skills
Skills That Shape Your Career
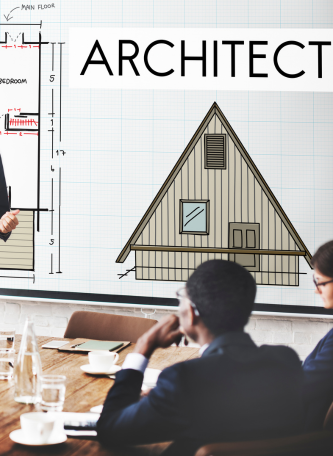
Trainers help students build practical design and technical skills through guided learning and classroom projects — from BIM modeling to interior and architectural documentation.
Student Testimonials
Where Learning Turns Into Achievement.
Latest from the Blog
Guides on BIM careers, Revit skills & modern design workflows
Read articles on BIM fundamentals, Revit workflows, and career paths—then explore the BIM course catalogue, FAQs for freshers, and BIM training in Hyderabad.

